
Masterplan 2026 – 2036
Growth, by design
A ten-year development plan, in four stages, designed for Misterbianco to mature alongside its community.
103
lots
+800
trees planted
LED
full lighting
4
development stages
The four stages
-
Underway
Consolidation
- Progressive sale of the 103 lots.
- Development of new family homes.
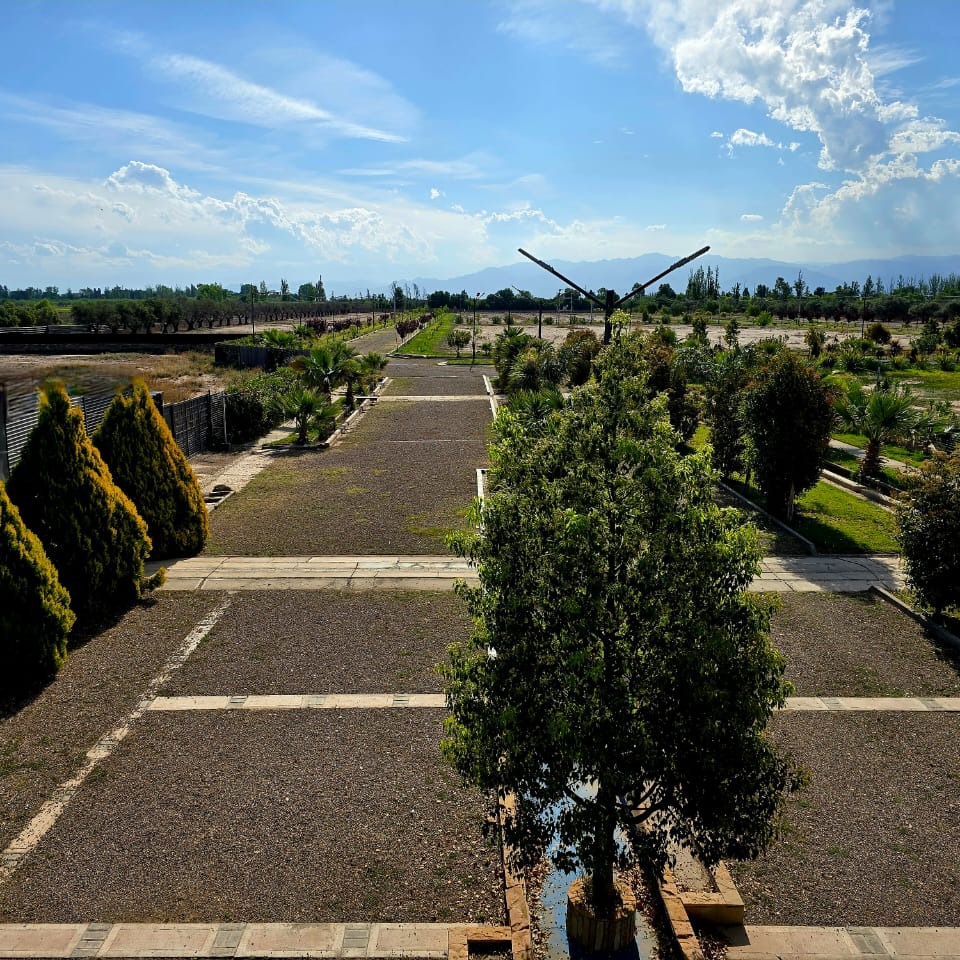
- Strengthening the forestation, with more than 800 trees.
- Consolidation of the LED lighting system.
- Security and essential services.
- Building a community identity.
-
Next stage
Community life
- Development of the neighborhood’s main plaza.
- Addition of children’s playgrounds.
- Gathering spaces for neighbors.
- Pedestrian paths and recreational areas.
- Community and family activities.
-
Mid-term
Centrality and services
- Construction of the Club House.
- Development of the services Strip Center.
- Local dining and retail spaces.
- Consolidation of recreational and social areas.
-
Long-term
Project maturity
- A fully consolidated neighborhood.
- Mature tree canopy and landscape.
- A stable, active community.
- Fully operational infrastructure.
- One of the most valued residential neighborhoods in the area.
Choose to belong
When you choose Misterbianco, you don’t just choose a place to live. We invite you to be part of this story.
I want my lot